TL;DR
A properly designed, installed, and maintained metal building in Kansas can often remain useful for 40 to 60 years or longer. Some structural components may last much longer, while roofing panels, exposed fasteners, sealants, doors, insulation, and finishes may require maintenance or replacement sooner.
The actual lifespan depends on:
- The quality and thickness of the metal
- Protective coatings and paint systems
- Structural engineering
- Proper installation
- Foundation and site drainage
- Ventilation and condensation control
- Exposure to wind, hail, snow, moisture, chemicals, and animal waste
- Routine inspections and repairs
- How the building is used
Metal buildings are popular for pole barns, workshops, garages, agricultural buildings, equipment storage, commercial spaces, and barndominiums because they can provide large open interiors, flexible layouts, durable exterior finishes, and long-term value.
CAL Construction builds custom pole barns, barndominiums, and homes and offers DIY pole barn kits for customers in Paola, Louisburg, Spring Hill, Olathe, Ottawa, and surrounding areas of Miami, Johnson, and Franklin counties.
Kansas weather can be demanding on any building.
A structure may experience intense summer heat, freezing winter temperatures, strong winds, thunderstorms, hail, heavy rain, snow, ice, humidity, and rapid temperature changes—all within the same year.
Because of these conditions, people planning a pole barn, workshop, equipment building, garage, barndominium, or commercial structure often ask:
How long will a metal building actually last in Kansas?
The answer depends on more than whether the exterior is made of metal.
The building’s lifespan is affected by its structural design, materials, foundation, installation, ventilation, drainage, protective finishes, maintenance, and intended use.
When those elements are handled correctly, a metal building can provide decades of reliable use.
What Is the Average Lifespan of a Metal Building?
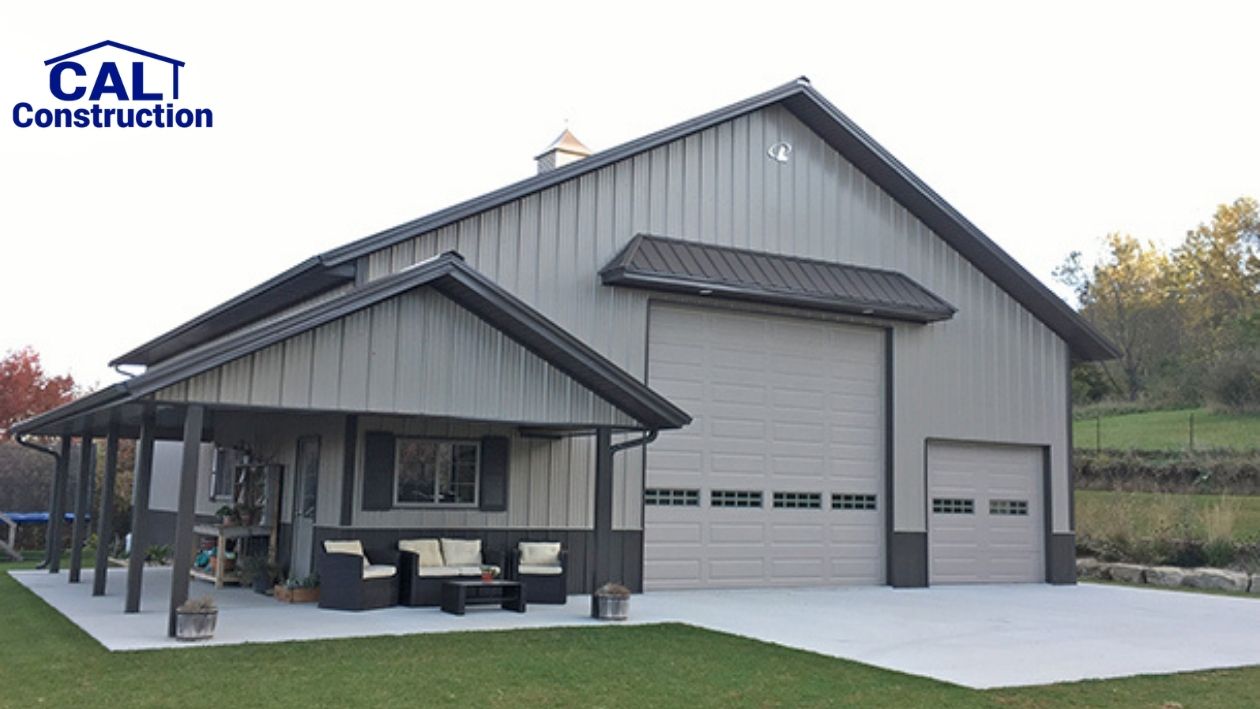
Many properly constructed metal buildings can remain in service for 40 to 60 years or longer.
Research cited by the Metal Construction Association found that certain coated steel standing-seam roofing systems may have an expected service life of 60 years or more when installed using appropriate materials and best practices.
However, “metal building” can describe several different construction types, including:
- Post-frame or pole barn construction
- All-steel framed buildings
- Metal-clad wood-frame buildings
- Agricultural structures
- Workshops and garages
- Commercial buildings
- Barndominiums
- Equipment storage buildings
- Riding arenas
- Livestock barns
- Machine sheds
Not every component will wear at the same rate.
The main structure may last for many decades, while certain components may need attention sooner, such as:
- Roof fasteners
- Sealants
- Weather stripping
- Overhead doors
- Gutters
- Trim
- Insulation
- Ventilation equipment
- Interior finishes
- Exterior coatings
- Damaged panels
A long-lasting building is not necessarily maintenance-free. It is a building designed so that routine maintenance and occasional repairs can extend its useful life.
What Makes Metal Buildings Last So Long?
Metal buildings can be durable because they resist several problems that commonly affect other construction materials.
Metal Does Not Rot Like Untreated Wood
Steel siding and roofing do not rot in the same manner as exposed wood.
That can be especially valuable around:
- Equipment storage
- Farm buildings
- Workshops
- Garages
- Commercial buildings
- Structures exposed to rain or mud
Wood may still be used in the structural framing of a post-frame building, so treated posts, proper site preparation, drainage, and protection from prolonged moisture remain important.
Metal Is Not a Food Source for Termites
Termites do not consume steel roofing, siding, or framing.
However, a metal building may still contain wood framing, interior walls, cabinets, trim, or furnishings. Pest prevention may still be needed depending on the building’s construction.
Metal Panels Resist Fire
Metal roofing and siding are noncombustible, although the complete building may still contain combustible insulation, framing, interior finishes, stored materials, or furnishings.
The fire performance of the complete structure depends on the full wall, roof, framing, and interior assembly—not only the exterior panels.
Damaged Panels Can Often Be Replaced
A dented, punctured, or corroded panel may sometimes be replaced without rebuilding the entire structure.
This can make long-term repair and maintenance more manageable.
Metal Can Handle Large Clear-Span Spaces
Metal and post-frame buildings can often provide wide interior areas with fewer load-bearing walls.
That makes them useful for:
- Farm equipment
- Tractors and combines
- RVs and boats
- Vehicle lifts
- Workshops
- Commercial storage
- Indoor riding areas
- Open-concept barndominiums
- Warehouses
- Manufacturing spaces
CAL Construction builds customized pole barns and barndominiums and also offers pole barn kits for customers who want to complete part or all of the construction themselves.
How Does Kansas Weather Affect a Metal Building?
Kansas weather does not automatically make metal buildings a poor choice. It does mean the structure should be designed for local conditions.
Strong Winds and Severe Thunderstorms
Kansas buildings may experience straight-line winds, severe thunderstorms, and tornado-producing weather.
Wind can place pressure on:
- Roof panels
- Siding
- Overhead doors
- Walk doors
- Framing connections
- Roof-to-wall connections
- Anchors
- Trim
- Open building sides
A metal building should be engineered for the applicable wind requirements, building size, exposure category, use, and local code.
International building standards require structures and exterior components to be designed for applicable wind loads, with local conditions and adopted codes determining the final requirements.
A building located in an open rural field may experience different wind exposure than one protected by surrounding homes, trees, or other buildings.
Important wind-related features may include:
- Engineered trusses or frames
- Correctly spaced posts or columns
- Proper anchoring
- Structural bracing
- Quality fasteners
- Secure roof and wall connections
- Reinforced overhead-door openings
- Doors rated for the intended application
- Correct panel attachment
A low price should not come from reducing the structural components necessary for the site and intended use.
Hail
Hail may dent metal roofing and siding.
The level of damage depends on:
- Hail size
- Wind speed
- Panel thickness
- Panel profile
- Type of metal
- Roof slope
- Underlayment
- Structural support
- Whether the damage is cosmetic or functional
Some dents may affect only appearance. More serious damage may harm panel seams, coatings, flashing, fasteners, vents, or roof penetrations.
After a significant hailstorm, the building should be inspected for:
- Punctures
- Damaged coatings
- Loose fasteners
- Bent trim
- Separated seams
- Damaged skylights
- Leaks
- Dented vents
- Gutter damage
Snow and Ice
Snow adds weight to the roof, while wind may cause snow to accumulate unevenly.
Roof design should account for:
- Applicable snow loads
- Roof slope
- Building width
- Drifting
- Adjacent taller structures
- Roof projections
- Building use
- Local code requirements
Current building standards use location-specific snow-load criteria and may require site-specific evaluation in certain situations.
Snow guards, insulation, ventilation, gutters, and entry placement may also be considered depending on the building.
Heavy Rain and Drainage
Metal panels shed water effectively when they are properly installed.
However, the building also needs a plan for where that water goes.
Important drainage features may include:
- Correct roof slope
- Properly installed flashing
- Ridge and eave details
- Gutters
- Downspouts
- Downspout extensions
- Positive grading
- Drainage swales
- Compacted building pads
- Foundation drainage
Allowing water to collect around posts, slabs, doors, or exterior walls can shorten the life of the structure and create interior moisture problems.
Temperature Changes
Kansas temperatures can change significantly throughout the year.
Metal expands when heated and contracts when cooled. A properly designed system accounts for this movement through panel design, fastening methods, seams, and installation details.
Improper fastener placement or over-tightening can cause:
- Distorted panels
- Enlarged holes
- Loose screws
- Failed washers
- Leaks
- Buckling
- Noise
- Premature coating damage
Humidity and Condensation
A metal roof can develop condensation when warm, moisture-filled air contacts a colder metal surface.
Condensation may drip onto:
- Vehicles
- Tools
- Hay
- Feed
- Stored equipment
- Insulation
- Finished ceilings
- Interior walls
- Furniture
- Living areas
Condensation is not always a roof leak. It may result from temperature differences, inadequate ventilation, high interior humidity, or an incomplete insulation system.
What Features Help a Metal Building Last Longer?
The choices made before construction often have the greatest effect on longevity.
Proper Site Preparation
The building site should be evaluated for:
- Drainage
- Soil conditions
- Slope
- Access
- Finished-floor elevation
- Utility locations
- Driveway placement
- Future expansion
- Water flow from neighboring property
The building pad should direct surface water away from the structure rather than allowing it to collect around the perimeter.
An Appropriate Foundation
The foundation may include:
- Embedded posts
- Concrete piers
- Perimeter foundations
- Concrete slabs
- Frost-protected systems
- Engineered footings
The correct approach depends on the building type, soil, size, use, engineering, and local requirements.
A barndominium or commercial building will generally require a more detailed foundation and structural plan than a basic open-sided equipment shelter.
Treated Structural Posts
Post-frame buildings may use pressure-treated wood posts or laminated columns designed for structural ground-contact applications.
The post specification, treatment level, installation depth, uplift protection, soil exposure, and drainage all affect long-term performance.
Some projects may use concrete column systems, brackets, piers, or other methods that limit direct wood-to-soil contact.
Galvanized or Coated Steel
Protective metallic coatings help slow corrosion.
Common systems may include:
- Galvanized steel
- Aluminum-zinc coated steel
- Painted steel panels
- Factory-applied finishes
- Corrosion-resistant fasteners
The appropriate panel and coating depend on the building’s location and use.
Quality Paint Finishes
Factory-applied paint systems help protect the metal while providing color and curb appeal.
Quality finishes may offer better resistance to:
- Fading
- Chalking
- Peeling
- Moisture
- Ultraviolet exposure
Dark colors, direct sun, tree cover, chemicals, and local conditions can all affect long-term appearance.
Correct Panel Thickness
Metal panels are available in different gauges and thicknesses.
Thicker is not automatically necessary for every project, but the panel should be appropriate for:
- Roof and wall application
- Support spacing
- Building use
- Local loads
- Manufacturer requirements
- Expected exposure
The panel profile, coating, substrate, and installation matter along with gauge.
Proper Fasteners
Exposed-fastener metal panels rely on screws and washers to remain watertight.
Common fastener problems include:
- Screws driven at an angle
- Over-tightened washers
- Under-tightened screws
- Missing framing
- Incorrect fastener type
- Corroded screws
- Backed-out screws
- Cracked washers
Fasteners should be compatible with the panel system and installed according to the manufacturer’s specifications.
Standing-Seam Roofing
Standing-seam metal roofing uses raised seams and typically conceals most roof fasteners.
Potential advantages may include:
- Fewer exposed roof penetrations
- Allowance for thermal movement
- Long service life
- A clean residential or commercial appearance
- Reduced reliance on exposed fastener washers
Standing-seam roofs generally cost more than exposed-fastener systems but may be worth considering for a barndominium, custom home, commercial building, or long-term investment.
Roof Overhangs
Overhangs can help move water away from walls, doors, and foundations.
They may also provide:
- Shade
- Protection around entrances
- Space for soffit ventilation
- Improved appearance
- Covered outdoor areas
Proper Flashing
Flashing helps prevent water intrusion around:
- Roof edges
- Ridges
- Valleys
- Wall transitions
- Porches
- Lean-tos
- Chimneys
- Vents
- Plumbing penetrations
- Doors and windows
Poor flashing details can cause leaks even when the panels themselves are in good condition.
Ventilation
Ventilation can help manage heat and moisture.
Depending on the building, ventilation may include:
- Ridge vents
- Soffit vents
- Gable vents
- Cupolas
- Powered exhaust fans
- Agricultural ventilation systems
- Mechanical heating and cooling
Ventilation should be designed as a complete system. Adding one vent without providing appropriate intake or considering insulation may not solve the problem.
Insulation and Condensation Control
Options may include:
- Fiberglass systems
- Spray foam
- Rigid foam
- Reflective insulation
- Condensation-control membranes
- Vapor retarders
- Insulated metal panels
The correct choice depends on whether the building is used as:
- Cold storage
- A heated workshop
- A livestock building
- A commercial facility
- A garage
- A finished barndominium
- A full-time residence
A residential barndominium requires careful planning for thermal performance, moisture control, HVAC, wall assemblies, roof assemblies, and air sealing.
Gutters and Downspouts
Gutters can help keep roof runoff from collecting around:
- Structural posts
- Slab edges
- Walk doors
- Overhead doors
- Driveways
- Landscaping
- Foundations
Downspouts should discharge toward an area that carries water safely away from the building.
Durable Doors and Windows
Doors and windows are common sources of water and air infiltration.
Long-term performance depends on:
- Correct rough openings
- Structural headers
- Flashing
- Weather stripping
- Thresholds
- Quality hardware
- Proper alignment
- Secure installation
Large overhead doors must also be appropriately supported and protected from wind.
What Can Shorten the Life of a Metal Building?
A metal building may deteriorate earlier when design, installation, use, or maintenance problems are ignored.
Poor Drainage
Standing water around the building can contribute to:
- Post deterioration
- Slab movement
- Soil erosion
- Mud
- Frost-related movement
- Rust near the bottom of panels
- Moisture inside the building
Scratched or Damaged Coatings
Cut edges, scratches, dents, and abrasions may expose the underlying metal.
Small damaged areas should be evaluated and repaired using products compatible with the panel manufacturer’s recommendations.
Trapped Debris
Leaves, seed pods, dirt, and branches may collect:
- In gutters
- Behind trim
- In roof valleys
- Around roof penetrations
- Against wall panels
- Along the base of the building
Debris holds moisture and may damage coatings over time.
Chemical Exposure
Certain uses are harder on metal than ordinary storage.
These may include buildings exposed to:
- Fertilizers
- Animal waste
- Ammonia
- Salt
- Pesticides
- Industrial chemicals
- Pool chemicals
- Battery storage
- Cleaning compounds
Research on agricultural buildings has identified humidity, corrosive gases, acids, and other environmental factors as contributors to metal corrosion.
The builder should know how the space will be used so appropriate materials, ventilation, finishes, and separation can be considered.
Uncontrolled Condensation
Ongoing condensation can damage:
- Insulation
- Interior finishes
- stored belongings
- electrical components
- wood framing
- fasteners
- tools and equipment
Moisture control should be addressed during design rather than after the building is complete.
Unrepaired Storm Damage
A loose panel or small roof opening can become a much larger problem during the next storm.
Repairs should be made promptly after:
- Hail
- High winds
- Falling branches
- Ice
- Vehicle impact
- Equipment impact
Incorrect Modifications
Owners sometimes cut openings, remove bracing, add lean-tos, hang heavy equipment, or modify trusses without professional guidance.
These changes may affect:
- Structural capacity
- Wind resistance
- Roof loads
- Warranty coverage
- Water management
- Code compliance
Consult a builder in Kansas or a qualified engineer before making structural modifications.
How Long Does a Pole Barn Last?
A properly constructed pole barn may remain useful for several decades.
The lifespan depends heavily on:
- Post material and treatment
- Soil and drainage
- Roof and siding quality
- Structural design
- Installation
- Ventilation
- Building use
- Maintenance
A basic equipment barn that remains dry and well maintained may last longer than a livestock building exposed to constant humidity, manure, and corrosive gases.
CAL Construction builds custom pole barns for agricultural, residential, storage, workshop, garage, and commercial uses throughout Paola and nearby Kansas communities.
How Long Does a Barndominium Last?
A well-designed barndominium can have a service life comparable to other quality homes.
The exterior metal may last for decades, but the building also includes:
- A foundation
- Structural framing
- Windows
- Doors
- Plumbing
- Electrical systems
- HVAC
- Insulation
- Drywall
- Cabinets
- Flooring
- Appliances
- Roofing components
Each component has its own maintenance and replacement schedule.
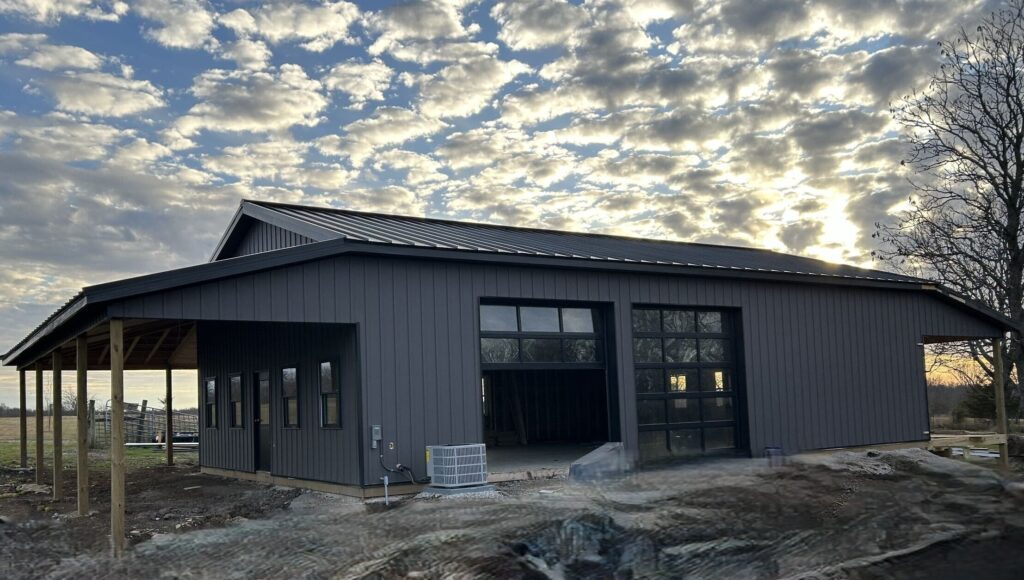
CAL Construction builds custom barndominiums in the Paola area, including open floor plans, high ceilings, and flexible living spaces.
Why Build a Barndominium in Kansas?
Barndominiums appeal to Kansas homeowners because they can combine living space with practical storage or work areas.
Features may include:
- Open-concept kitchens and living rooms
- Vaulted or high ceilings
- Large windows
- Covered porches
- Attached workshops
- Oversized garages
- RV bays
- Mudrooms
- Home offices
- Loft areas
- Walk-in pantries
- Safe rooms
- Multiple bedrooms
- Energy-efficient insulation
- Metal roofing and siding
- Flexible future expansion
A barndominium can be customized for:
- Families
- Rural property owners
- Small-business owners
- Contractors
- Farmers
- Hobbyists
- Car collectors
- RV owners
- People who work from home
Why Choose a Metal Building for Agricultural Use?
Agricultural metal and post-frame buildings can be designed for:
- Tractors
- Combines
- Hay
- Feed
- Livestock
- Farm vehicles
- Implements
- Seed storage
- Repair shops
- Horse stalls
- Riding arenas
Potential benefits include:
- Wide doors
- Tall sidewalls
- Open floor space
- Flexible bay sizes
- Durable exterior panels
- Lean-to additions
- Equipment-friendly layouts
- Lower interior obstruction
- Future expansion options
A farm building should be designed around the actual equipment and operation rather than choosing a standard size without measuring.
Why Choose a Metal Building for a Shop or Garage?
A metal workshop can include:
- Vehicle lifts
- Floor drains
- Radiant heat
- Insulated walls and ceilings
- Welding areas
- Tool storage
- Compressor rooms
- Parts storage
- Office space
- Restrooms
- Mezzanines
- Large overhead doors
- RV or boat bays
- Covered work areas
Planning the building around vehicle size, door clearance, lift height, workbenches, and future equipment can prevent expensive modifications later.
Why Choose a Metal Building for Commercial Use?
Commercial metal buildings may work well for:
- Warehouses
- Retail space
- Offices
- Automotive shops
- Contractor shops
- Storage facilities
- Light manufacturing
- Agricultural businesses
- Equipment rental companies
- Distribution
- Service businesses
Features may include:
- Clear-span interiors
- Multiple overhead doors
- Loading areas
- Finished office space
- Restrooms
- Climate-controlled sections
- Fire separation
- Parking
- Exterior signage
- Expandable layouts
Commercial projects must also address zoning, accessibility, fire safety, parking, utilities, occupancy, and local building requirements.
How Often Should a Metal Building Be Inspected?
Owners should visually inspect the building at least once or twice each year and after major storms.
A metal roof maintenance guide recommends annual inspection, including checking for debris and trimming back nearby trees.
Look for:
- Loose or missing fasteners
- Damaged washers
- Scratched panels
- Rust
- Dents
- Loose trim
- Failed sealant
- Water stains
- Condensation
- Damaged gutters
- Blocked downspouts
- Door alignment problems
- Cracks in concrete
- Soil erosion
- Standing water
- Animal or pest damage
- Branches touching the roof
- Signs of movement
Do not climb onto a wet, icy, steep, or damaged metal roof. Metal surfaces can be extremely slippery.
Frequently Asked Questions
Do metal buildings rust?
They can, but modern metal panels typically use protective metallic coatings and painted finishes to reduce corrosion.
Rust risk increases when:
- Coatings are damaged
- Water remains trapped
- Chemicals contact the panels
- Cut edges are untreated
- Debris collects
- Fasteners are incompatible
- Panels remain in contact with soil or manure
Do metal buildings need maintenance?
Yes, but maintenance is generally straightforward.
Owners should inspect panels, fasteners, sealants, doors, gutters, drainage, and ventilation and repair small problems before they grow.
Will a metal building survive a tornado?
No building can be guaranteed to survive every tornado.
The structure should be engineered for applicable wind loads, but tornado forces and flying debris may exceed normal building design conditions.
A separately designed storm shelter or safe room should be considered when tornado protection is a priority.
Are metal buildings safe during lightning?
A metal roof does not automatically attract lightning.
Lightning protection depends on the entire structure, its location, grounding, electrical systems, and whether a professionally designed lightning-protection system is installed.
Are metal buildings noisy during rain?
They can be noisy when the roof is directly exposed above an unfinished interior.
Insulation, roof underlayment, finished ceilings, and attic or roof assemblies can significantly reduce sound in homes and finished commercial buildings.
Are metal buildings hot in the summer?
An uninsulated metal building can become hot.
A finished building may use insulation, reflective roofing, ventilation, air sealing, and HVAC to manage interior temperatures.
Can a metal building be insulated?
Yes.
Possible insulation systems include fiberglass, spray foam, rigid foam, reflective products, and insulated metal panels.
The right system depends on whether the building is used for storage, livestock, a workshop, commercial space, or residential living.
Are metal buildings energy efficient?
They can be when the complete building envelope is properly designed.
Energy performance depends on:
- Insulation level
- Air sealing
- Windows and doors
- Thermal bridging
- Roof color
- HVAC
- Ventilation
- Building orientation
- Moisture control
Metal siding by itself does not make a building energy efficient.
Can I add living space to a pole barn?
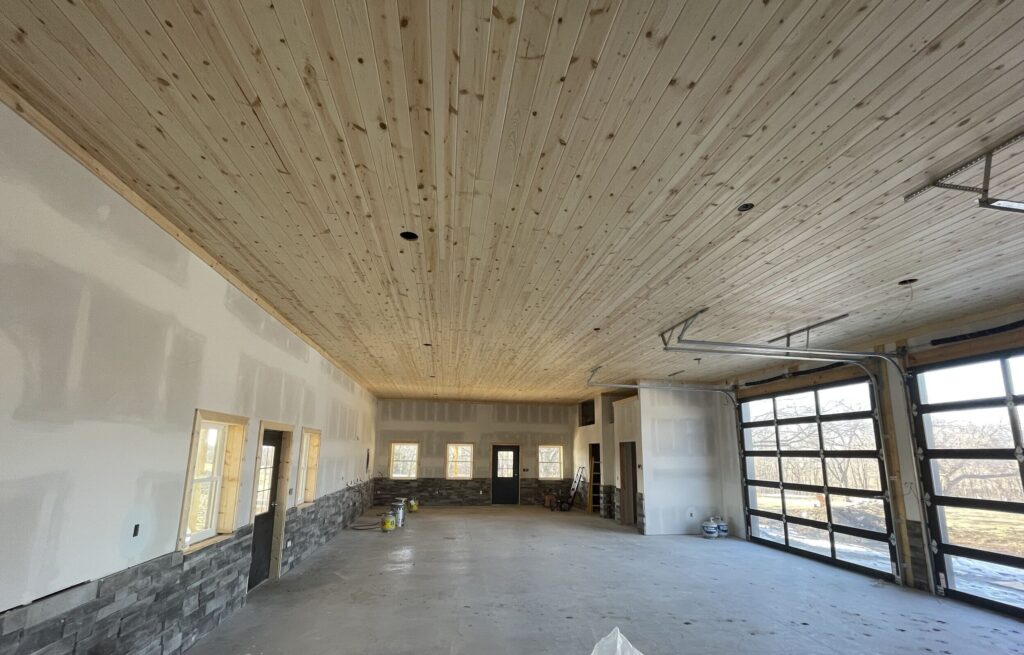
Possibly, but living space must meet residential building, insulation, electrical, plumbing, HVAC, fire-safety, and occupancy requirements.
It is easier to plan for living space before the original structure is built.
Can a metal building be expanded later?
Many can, especially when expansion is considered during the original design.
Future expansion may involve adding:
- Additional bays
- Lean-tos
- Porches
- Storage areas
- Offices
- Workshops
- Garage space
Property setbacks, roof design, foundation placement, utilities, drainage, and structural connections should be planned in advance.
Are pole barn kits durable?
A quality pole barn kit can produce a long-lasting building when it includes appropriate materials and is assembled correctly on a properly prepared site.
CAL Construction’s DIY pole barn kits provide materials for customers who want to build on their own schedule and budget.
The owner remains responsible for correct assembly, permits, site preparation, equipment, safety, and compliance with local requirements unless those services are specifically included.
Do I need a permit for a metal building in Kansas?
Permit requirements vary by city, county, property location, size, and building use.
A farm storage building may be treated differently from a residence, commercial shop, or barndominium.
Before construction, confirm:
- Zoning
- Setbacks
- Permits
- Floodplain requirements
- Septic or sewer requirements
- Driveway access
- Utilities
- Building-code requirements
- Engineering
- HOA or subdivision restrictions
Is a concrete floor required?
Not always.
A basic equipment or agricultural building may use a gravel floor, while a garage, workshop, commercial building, or barndominium will often need concrete.
The floor should be selected based on:
- Intended use
- Equipment weight
- Drainage
- Vehicle traffic
- Moisture control
- Heating plans
- Future finishes
What roof style lasts the longest?
Longevity depends on materials, design, installation, and maintenance.
Standing-seam roofing may offer a long service life because most fasteners are concealed and the system accommodates thermal movement.
Exposed-fastener panels may also provide decades of service but require periodic inspection of screws and washers.
Can solar panels be installed on a metal building?
Often, yes.
Standing-seam roofs can sometimes accept clamp-based mounting systems that reduce the need for roof penetrations.
The building structure and roof should be evaluated for:
- Added weight
- Wind uplift
- Attachment method
- Electrical requirements
- Warranty effects
- Future roof access
Metal Buildings Near Paola, Louisburg, Olathe, Ottawa, and Spring Hill
CAL Construction serves homeowners, farmers, property owners, and businesses throughout:
- Paola
- Louisburg
- Spring Hill
- Olathe
- Ottawa
- Bucyrus
- Stilwell
- Gardner
- Osawatomie
- Wellsville
- Overland Park
- Rural communities throughout Miami County
- Johnson County
- Franklin County
The company’s published service area includes Louisburg, Olathe, Ottawa, Paola, Spring Hill, and surrounding portions of Franklin, Johnson, and Miami counties.They will walk you through the steps and process of building a barn in Kansas.
Build a Metal Structure for Long-Term Use
A metal building in Kansas can provide decades of reliable service, but longevity starts long before the first panel is installed.
The most important decisions include:
- Choosing the right building size
- Preparing the site correctly
- Designing for wind and snow
- Selecting quality roofing and siding
- Providing drainage
- Controlling condensation
- Using appropriate insulation
- Installing doors and windows correctly
- Planning for the building’s actual use
- Completing routine maintenance
CAL Construction designs and builds:
- Custom pole barns
- Barndominiums
- Custom homes
- Garages
- Workshops
- Agricultural buildings
- Equipment storage buildings
- Commercial structures
CAL Construction also offers DIY pole barn kits for customers who want a quality materials package and plan to complete the construction themselves.
Contact CAL Construction in Paola to discuss your property, building size, intended use, design features, budget, and long-term plans.
A properly planned metal building can become a workshop, business location, equipment barn, garage, home, or family property that remains useful for generations.
Bucyrus, Paola, Louisburg, Spring Hill, Olathe, Ottawa, Miami County, Johnson County and Franklin County
Contact CAL Construction for a Quote on Your Custom Home Build
When it comes to building the home of your dreams, choosing the right partner makes all the difference. CAL Construction is a trusted custom home builder in Paola, Louisburg, Spring Hill, Olathe, Ottawa, Miami County, Johnson County and Franklin County, dedicated to bringing your vision to life with quality craftsmanship, attention to detail, and a commitment to customer satisfaction. Whether you’re starting fresh on a new build or customizing every detail of your forever home, our team is here to guide you every step of the way. Contact CAL Construction today to discuss your project and take the first step toward creating the home you’ve always imagined.
Building lifespan varies based on engineering, materials, installation, weather exposure, maintenance, site conditions, use, and local requirements. All structural designs, permits, foundations, wind loads, snow loads, electrical work, plumbing, and residential or commercial requirements should be evaluated by the appropriate qualified professionals.